

BEDS5
BATHS2 full 1 partial
SQUARE FEET2,884
MLS#VAFX2290308
STATUSACTIVE UNDER CONTRACT
PROPERTY TYPEResidential - Single Family
SUBDIVISIONMC LEAN HAMLET
SCHOOLFAIRFAX COUNTY PUBLIC SCHOOLS
Property Description
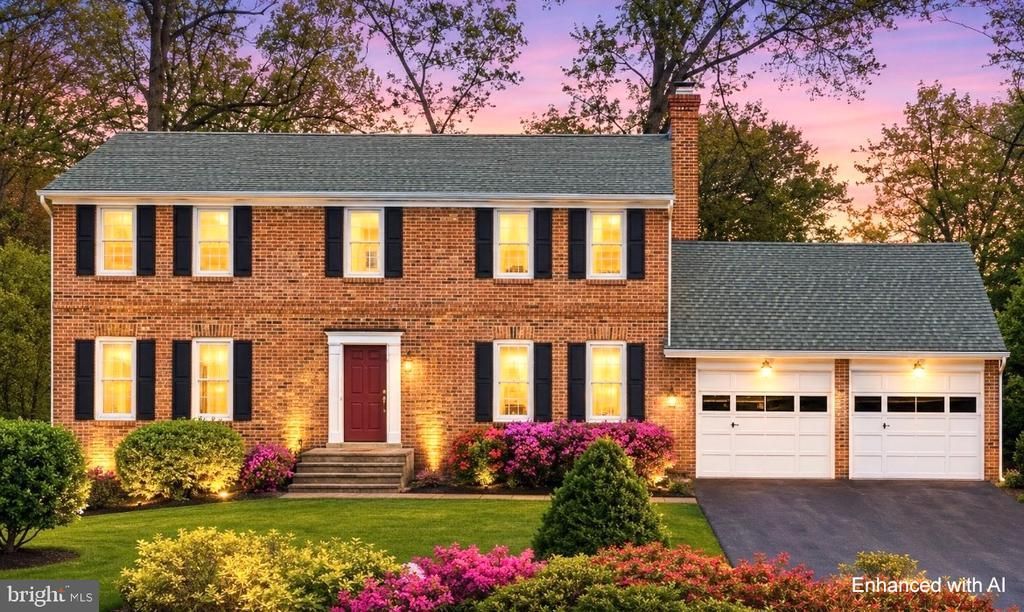
Sight unseen offer accepted. Beautifully updated 5-bedroom, 2.5-bath colonial tucked away on a quiet cul-de-sac in sought-after McLean Hamlet. Set on a private .26-acre lot backing to a wooded common area, this home offers hardwood floors on the main and upper levels, fresh paint throughout, and abundant natural light. The main level features formal living and dining rooms, an eat-in kitchen with island and bay window, and a welcoming family room with a raised-hearth fireplace and access to the spacious deck overlooking the fenced backyard. Upstairs, the primary suite includes a renovated en-suite bath, along with four additional bedrooms and an updated hall bath. The walk-out lower level offers a large recreation room, ample storage, and flexible space for future expansion. Enjoy an attached two-car garage, nearby walking trails, and optional membership to the Hamlet Swim & Tennis Club. Conveniently located near Tysons, Metro, major commuter routes, parks, and top-rated schools.
Property Features
Property Type: Residential - Single Family
Basement: Outside Entrance, Full, Walkout Level
Basement: Yes
Cooling: Central A/C
Fireplaces: 1
Fuel Type: Electric
Garage: 2
Heating: Central
Home Style: Colonial
Lot Size: 0.26 Acres
Roof Type: Composite, Shingle
Stories: 2.0
Taxes: $15,339
Year Built: 1979
Feature Descriptions
Additional Structures: Above Grade, Below Grade
Appliances: Built-In Microwave, Dryer, Disposal, Washer, Refrigerator, Icemaker, Stove
Exterior: Sidewalks
Exterior: Combination, Brick
HOA Fee: $80.00/Annually
Lot: Backs to Trees, Cul-de-sac, Landscaping, Pipe Stem, Trees/Wooded
Lot Dimensions: 0.26 Acre(S)
Parking Notes: 2 Total Parking Spaces
Rooms: Living Room, Dining Room, Primary Bedroom, Bedroom 2,Bedroom 3,Bedroom 4,Bedroom 5,Kitchen, Family Room
Special View Info: Garden/Lawn, Trees/Woods
SQFT Above Finished: 2310
SQFT Below Finished: 574
SQFT Total Finished: 2884
Structure Type: Detached
Total Garage/Parking Spaces: 2
Utilities: Cable TV Available
Wooded: Yes
Room Sizes
Dining Room: 12 x 13 Level - Main
Bedroom 3: 10 x 13 Level - Upper 1
Family Room: 20 x 12 Level - Main
Bedroom 5: 10 x 10 Level - Upper 1
Living Room: 18 x 13 Level - Main
Primary Bedroom: 12 x 18 Level - Upper 1
Bedroom 4: 10 x 10 Level - Upper 1
Kitchen: 15 x 13 Level - Main
Bedroom 2: 11 x 11 Level - Upper 1
Local Schools
High School: LANGLEY
Elementary School: SPRING HILL
School District: FAIRFAX COUNTY PUBLIC SCHOOLS
Listed By / Shown By
Listed By
Agency Name: EXP Realty, LLC
Agency Phone: 7034964988
Shown By
Agent Name: Sylvia Miller Team
Agent Phone: (804) 364-4663
Agency Title: Joyner Fine Properties

Estimate Your Payment
Estimated Payment
$ 9,300.57 per month $7,584.82 Principal & Interest $1,278.25 Property Tax $437.50 Homeowner's InsuranceChange Payment Information

Sylvia Miller Team
Cell: (804) 364-4663
Toll Free: (804) 364-4663
Voice Mail: (syl) via-mill
Email Us

©Joyner Fine Properties - Seller will consider paying buyer agent compensation based upon the terms and conditions of any offer made. Said compensation to be negotiated in the purchase agreement.
Privacy Policy / DMCA Notice / ADA Accessibility


This site is hosted, designed and copyright
© 1994 - 2026 by
Delta Media Group, Inc. -- Patent Pending --
Agency License Information: Joyner Fine Properties and its agents are licensed in the Commonwealth of Virginia.
7700 Lear Road | MLS# VAFX2290308
This single family home located at 7700 Lear Road, McLean, VA 22102 is currently listed for sale with an asking price of $1,500,000. This property was built in 1979 and has 5 bedrooms and 2 full and 1 partial baths with 2884 sq. ft. Lear Road is located in the MC LEAN HAMLET subdivision within the FAIRFAX COUNTY PUBLIC SCHOOLS school district. Search MC LEAN HAMLET real estate on www.sylviamillerhomes.com today.