
Sylvia Miller Team
(804) 364-4663

BEDS3
BATHS2 full 1 partial
SQUARE FEET2,470
MLS#VAFQ2023132
STATUSPENDING
PROPERTY TYPEResidential - Single Family
SCHOOLFAUQUIER COUNTY PUBLIC SCHOOLS
Property Description
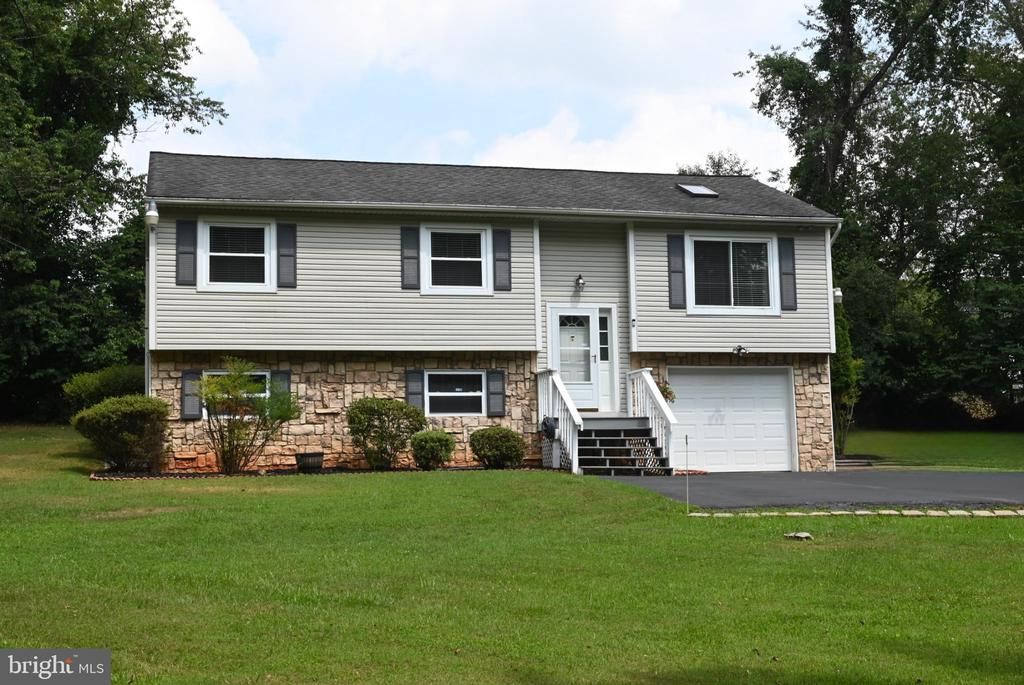
This exceptional home has been lovingly maintained with meticulous care and attention to detail throughout the years. Pride of ownership shines from the moment you arrive. Nestled on a park-like private lot, you will enjoy a winding driveway that welcomes you home. Despite its tranquil setting, you are just minutes from the shops, restaurants, and conveniences of both Warrenton and Gainesville. All 3 bedrooms are on the main level. The kitchen opens to the family room which also has access to the rear deck. The Primary bedroom is equipped with it's own private full bathroom and shower. The lower level has access to the attached garage along with plenty of additional storage. The lower level rec-room is extremely spacious and could be used as a 4th room as well if needed. Additional updates include a new water heater, new washer, new dryer, new dishwasher, new disposer, and replacement of the roof (around 10 years old). This home truly is a must see and will not last long. It is a true gem!
Property Features
Property Type: Residential - Single Family
Basement: Yes
Basement: Fully Finished, Garage Access
Cooling: Central A/C
Fuel Type: Electric
Garage: 1
Heating: Forced Air
Home Style: Split Foyer
Lot Size: 0.63 Acres
Roof Type: Architectural Shingle
Stories: 2.0
Taxes: $4,246
Year Built: 1984
Feature Descriptions
Additional Structures: Above Grade, Below Grade
Appliances: Dishwasher, Disposal, Dryer, Extra Refrigerator/Freezer, Icemaker, Microwave, Oven/Range - Electric, Refrigerator, Washer, Water Heater
Days on Site: 7
Exterior: Vinyl Siding, Other
Exterior: Satellite Dish
Interior: Bathroom - Walk-In Shower, Bathroom - Tub Shower, Breakfast Area, Ceiling Fan(s), Family Room Off Kitchen, Primary Bath(s), Skylight(s)
Lot: Premium, Private
Lot Dimensions: 0.63 Acre(S)
Parking Features: Asphalt Driveway
Parking Notes: 1 Total Parking Spaces
Sewer: On Site Septic
SQFT Above Finished: 1270
SQFT Below Finished: 1200
SQFT Total Finished: 2470
Structure Type: Detached
Total Garage/Parking Spaces: 1
Water: Public
Local Schools
High School: KETTLE RUN
Middle School: WARRENTON
Elementary School: P.B. SMITH
School District: FAUQUIER COUNTY PUBLIC SCHOOLS
Listed By / Shown By
Listed By
Agency Name: Paul Wesley Real Estate
Agency Phone: 7035707307
Shown By
Agent Name: Sylvia Miller Team
Agent Phone: (804) 364-4663
Agency Title: Joyner Fine Properties

Estimate Your Payment
Estimated Payment
$ 3,215.13 per month $2,705.25 Principal & Interest $353.83 Property Tax $156.04 Homeowner's InsuranceChange Payment Information

Sylvia Miller Team
Cell: (804) 364-4663
Toll Free: (804) 364-4663
Voice Mail: (syl) via-mill
Email Us

©Joyner Fine Properties - Seller will consider paying buyer agent compensation based upon the terms and conditions of any offer made. Said compensation to be negotiated in the purchase agreement.
Privacy Policy / DMCA Notice / ADA Accessibility


This site is hosted, designed and copyright
© 1994 - 2026 by
Delta Media Group, Inc. -- Patent Pending --
Agency License Information: Joyner Fine Properties and its agents are licensed in the Commonwealth of Virginia.
7463 Suncrest Drive | MLS# VAFQ2023132
This single family home located at 7463 Suncrest Drive, Warrenton, VA 20187 is currently listed for sale with an asking price of $535,000. This property was built in 1984 and has 3 bedrooms and 2 full and 1 partial baths with 2470 sq. ft. Suncrest Drive is located within the FAUQUIER COUNTY PUBLIC SCHOOLS school district. Search Warrenton real estate on www.sylviamillerhomes.com today.