
Sylvia Miller Team
(804) 364-4663

BEDS3
BATHS2 full
SQUARE FEET2,696
MLS#VASP2044494
STATUSCOMING SOON
PROPERTY TYPEResidential - Single Family
SCHOOLSPOTSYLVANIA COUNTY PUBLIC SCHOOLS
Property Description
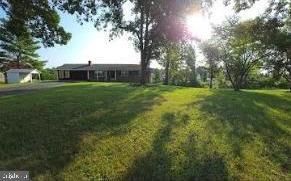
This remarkable 4 bedroom, 3 bath, brick home rests on 1.5 acres and there is NO HOA!!!! This home was fully remodeled in 2018, has since received even more upgrades, and has been recognized by the Fredericksburg Area Builders Association as an award winning remodeled home. One of the highlights of this home, in addition to the open space common area, is the Gourmet Kitchen that houses two farmhouse sinks with disposals, stainless steel appliances, built in microwave, double wall oven, laminate plank flooring, ample soft close cabinets, eat at island with enough space for stove top burners, backsplash tile, recessed lighting, all connected an open dining area decorated with chair rail and shiplap and living room containing crown molding, The large laundry room with tile flooring, extra storage and room for extra shelving sits to the left of the kitchen. The upstairs hallway bathroom also sports a tile floor, tile shower/bath, and a quartz counter sink. The primary bedroom features an electric fireplace, one moderate size walk in closet and one very large closet, and an ensuite bathroom with tile flooring, tile bath and shower, The basement floor is accessed through a modern open staircase and opens up to a large hallway foyer. Bedroom three (a mural and shelving) and four are located to the right side of the home, This area also contains an extremely large closet with an abundance of shelving. The bathroom on this level is adorned with shiplap wall covering and a tiled walk in shower. A family/great room that contains a double size wood stove (installed in 2023) is located to the left of the home. 4 inch baseboard trim can be seen throughout the basement. The 12' by 8' shed was created with metal doors and sits at the back of the property. The tree line borders the property. A driveway used to circle around the back and was used for larger vehicles, but has not been used or maintained in recent years. The large double size carport is attached to the home with an entry into the kitchen. The back deck is designed with Trex boarding and pvc railing with entry from the outdoor stairs or off the kitchen and a patio underneath which can be accessed through basement walk-out. The front porch was recently recemented and is adorned with pillars. The windows on the main floor were replaced in 2018. Board and Batton shutters complete the front of the home The roof is between 13 and 15 years old and is surrounded with leaf guard gutters. The yard contains a variant amount of trees and bushes including an edible blackberry bush, large oak, red oak, red bud sycamore, PROFESSIONAL PHOTOS WILL BE AVAILABLE AT THE TIME THE HOME GOES ACTIVE.
Property Features
Property Type: Residential - Single Family
Basement: Daylight, Partial, Full, Improved, Interior Access, Outside Entrance, Walkout Level
Basement: Yes
Cooling: Heat Pump(s)
Fireplaces: 1
Fuel Type: Wood
Heating: Heat Pump(s)
Home Style: Ranch/Rambler
Lot Size: 1.50 Acres
Stories: 1.0
Taxes: $3,353
Year Built: 1978
Feature Descriptions
Additional Structures: Above Grade, Below Grade
Exterior: Brick
Interior: Breakfast Area, Built-Ins, Combination Dining/Living, Entry Level Bedroom, Kitchen - Eat-In, Kitchen - Gourmet, Kitchen - Island, Pantry, Recessed Lighting, Stove - Wood
Lot Dimensions: 1.50 Acre(S)
Parking Notes: 2 Total Parking Spaces
Sewer: On Site Septic
SQFT Above Finished: 1440
SQFT Below Finished: 1256
SQFT Total Finished: 2696
Structure Type: Detached
Total Garage/Parking Spaces: 2
Water: Well
Local Schools
School District: SPOTSYLVANIA COUNTY PUBLIC SCHOOLS
Listed By / Shown By
Listed By
Agency Name: Century 21 Redwood Realty
Agency Phone: 5406592161
Shown By
Agent Name: Sylvia Miller Team
Agent Phone: (804) 364-4663
Agency Title: Joyner Fine Properties

Estimate Your Payment
Estimated Payment
$ 3,087.23 per month $2,654.69 Principal & Interest $279.42 Property Tax $153.13 Homeowner's InsuranceChange Payment Information

Sylvia Miller Team
Cell: (804) 364-4663
Toll Free: (804) 364-4663
Voice Mail: (syl) via-mill
Email Us

©Joyner Fine Properties - Seller will consider paying buyer agent compensation based upon the terms and conditions of any offer made. Said compensation to be negotiated in the purchase agreement.
Privacy Policy / DMCA Notice / ADA Accessibility


This site is hosted, designed and copyright
© 1994 - 2026 by
Delta Media Group, Inc. -- Patent Pending --
Agency License Information: Joyner Fine Properties and its agents are licensed in the Commonwealth of Virginia.
7319 Chancellor Road | MLS# VASP2044494
This single family home located at 7319 Chancellor Road , Fredericksburg, VA 22407 is currently listed for sale with an asking price of $525,000. This property was built in 1978 and has 3 bedrooms and 2 full baths with 2696 sq. ft. Chancellor Road is located within the SPOTSYLVANIA COUNTY PUBLIC SCHOOLS school district. Search Fredericksburg real estate on www.sylviamillerhomes.com today.