
Sylvia Miller Team
(804) 364-4663

BEDS6
BATHS4 full 1 partial
SQUARE FEET4,404
MLS#VAFX2323708
STATUSACTIVE
PROPERTY TYPERental - Single Family
SUBDIVISIONLANGLEY OAKS
SCHOOLFAIRFAX COUNTY PUBLIC SCHOOLS
Property Description
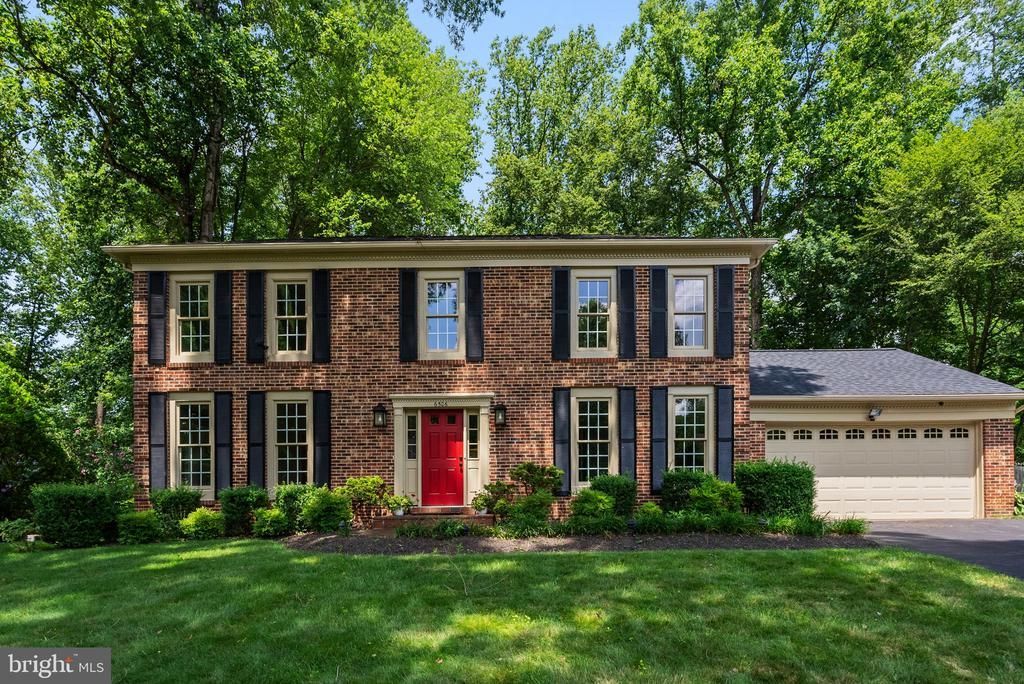
Welcome to 6506 Bellamine Court, a beautifully expanded and updated home, lovingly maintained and ideally located in sought-after Langley Oaks, one of McLean's premier neighborhoods. With two primary suites—including one on the main level—over 4,400 finished square feet, and a floor plan designed for today's lifestyle, this exceptional home offers a level of flexibility rarely found in the neighborhood. An abundance of skylights and oversized windows fills the home with natural light, creating warm, inviting living spaces throughout. The spectacular great room addition off the kitchen features a soaring cathedral ceiling, skylights, and French doors that open to an expansive deck overlooking an enchanting, fully fenced backyard oasis—the perfect setting for entertaining or simply relaxing with family and friends. A spacious main-level second primary suite offers the convenience of one-level living and can also serve as an impressive library, executive office, or private guest suite. The spacious kitchen features a center island and breakfast bar and opens seamlessly to both the great room and the original family room, complete with a cozy wood-burning fireplace and one of the home's three charming bay windows. A dedicated main-level fitness room, along with multiple flexible living spaces, provides exceptional versatility for today's lifestyle. Upstairs, the original primary suite includes a walk-in closet, an updated bath with separate vanities, and an adjoining sitting room that can easily function as a fifth bedroom, nursery, or private office. Three additional generously sized bedrooms share a beautifully renovated ceramic tile bath. The finished lower level offers even more living space with a large recreation room, a fourth full bath, and two additional rooms ideal for a study, media room, playroom, hobby room, or whatever best suits your needs. Nestled on a quiet cul-de-sac, the home enjoys exceptional privacy, mature landscaping, and a fully fenced backyard, all within the highly acclaimed Langley High School pyramid. Its unbeatable close-in location places you just minutes from shopping, major commuter routes, and neighborhood access to acres of parkland and miles of scenic walking and hiking trails, including easy access to the Potomac River. 6506 Bellamine Court offers the rare combination of generous living space, exceptional flexibility, quality updates, and an outstanding location—all in a beautifully maintained home ready for occupancy. Pets potentially considered. Talk to listing agent first. Property cannot be shown until Monday June 29 Owners prefer min 20 mos lease
Property Features
Property Type: Rental - Single Family
Basement: Full, Fully Finished
Basement: Yes
Cooling: Central A/C, Heat Pump(s), Zoned
Fireplaces: 1
Fuel Type: Electric
Garage: 2 car attached
Heating: Heat Pump(s)
Home Style: Colonial
Lot Size: 0.46 Acres
Roof Type: Architectural Shingle
Stories: 3.0
Year Built: 1980
Feature Descriptions
Additional Structures: Above Grade, Below Grade
Appliances: Built-In Microwave, Cooktop, Cooktop - Down Draft, Dishwasher, Disposal, Dryer, Extra Refrigerator/Freezer, Icemaker, Microwave, Oven - Double, Oven - Self Cleaning, Oven - Wall, Refrigerator, Washer
Days on Site: 33
Exterior: Brick
Exterior: Flood Lights, Lawn Sprinkler, Play Area, Sidewalks
Fencing: Privacy
Fireplace: Wood
Flooring: Hardwood, Carpet, Ceramic Tile
HOA Fee: $0.00/Unknown
Interior: Breakfast Area, Entry Level Bedroom, Family Room Off Kitchen, Floor Plan - Open, Floor Plan - Traditional, Formal/Separate Dining Room, Kitchen - Eat-In, Kitchen - Gourmet, Kitchen - Island, Kitchen - Table Space, Recessed Lighting, Skylight(s), Sprinkler System, Store/Office, Walk-in Closet(s), Wood Floors
Lot: Backs to Trees, Cul-de-sac, Landscaping, Level, Premium, Private, Rear Yard
Lot Dimensions: 0.46 Acre(S)
Pet Restrictions: Case by Case Basis, Breed Restrictions
Rooms: Living Room, Dining Room, Primary Bedroom, Bedroom 2,Bedroom 3,Bedroom 4,Bedroom 5,Kitchen, Family Room, Foyer, Bedroom 1,Exercise Room, Great Room, Office, Recreation Room, Bathroom 2,Bathroom 3,Bonus Room, Primary Bathroom, Full Bath
Sewer: Public Sewer
Special View Info: Garden/Lawn, Scenic Vista, Trees/Woods
SQFT Above Finished: 3412
SQFT Below Finished: 992
SQFT Total Finished: 4404
Structure Type: Detached
Total Garage/Parking Spaces: 2
Water: Public
Windows: Bay/Bow, Double Pane, Skylights, Vinyl Clad
Local Schools
High School: LANGLEY
Middle School: COOPER
Elementary School: CHURCHILL ROAD
School District: FAIRFAX COUNTY PUBLIC SCHOOLS
Listed By / Shown By
Listed By
Agency Name: Long & Foster Real Estate, Inc.
Agency Phone: 7037901990
Shown By
Agent Name: Sylvia Miller Team
Agent Phone: (804) 364-4663
Agency Title: Joyner Fine Properties


Sylvia Miller Team
Cell: (804) 364-4663
Toll Free: (804) 364-4663
Voice Mail: (syl) via-mill
Email Us

©Joyner Fine Properties - Seller will consider paying buyer agent compensation based upon the terms and conditions of any offer made. Said compensation to be negotiated in the purchase agreement.
Privacy Policy / DMCA Notice / ADA Accessibility


This site is hosted, designed and copyright
© 1994 - 2026 by
Delta Media Group, Inc. -- Patent Pending --
Agency License Information: Joyner Fine Properties and its agents are licensed in the Commonwealth of Virginia.
6506 Bellamine Court | MLS# VAFX2323708
This property located at 6506 Bellamine Court, McLean, VA 22101 is currently listed for rent with an asking price of $7,500 / Monthly. Bellamine Court is located within the FAIRFAX COUNTY PUBLIC SCHOOLS school district. Search Mclean real estate on www.sylviamillerhomes.com today.