

BEDS3
BATHS3 full 1 partial
SQUARE FEET2,849
MLS#VASP2042068
STATUSCOMING SOON
PROPERTY TYPEResidential - Single Family
SUBDIVISIONSTONEWALL ESTATES
SCHOOLSPOTSYLVANIA COUNTY PUBLIC SCHOOLS
Property Description
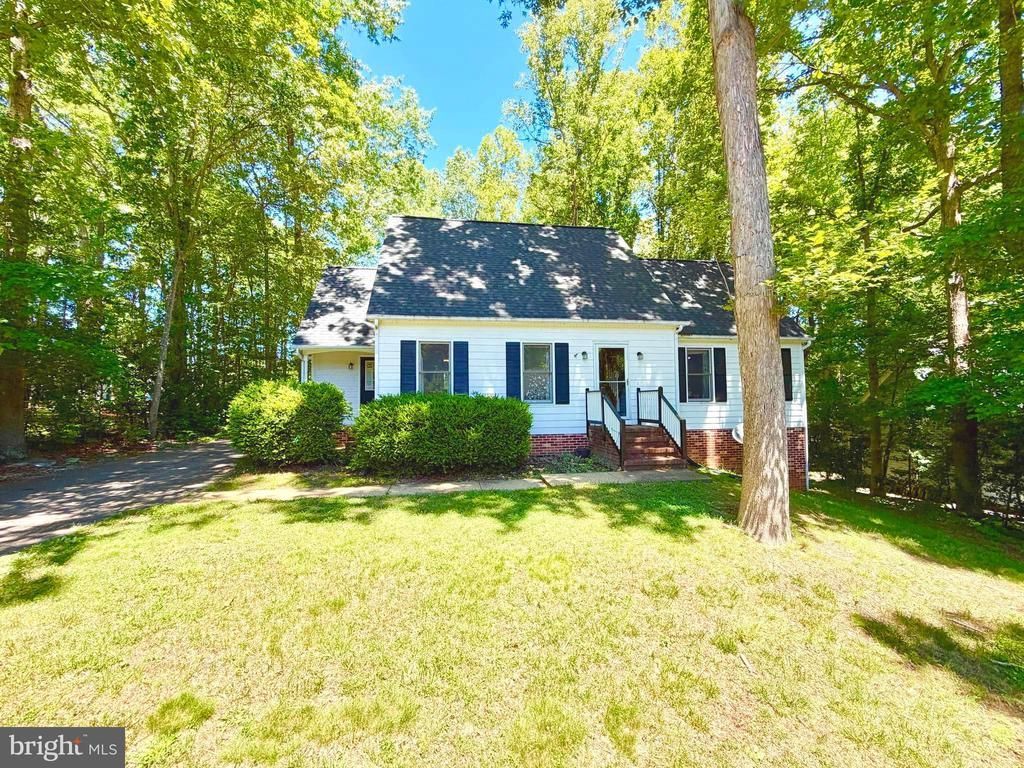
This is the one you have been waiting for! Spacious 2-story home featuring 3 bedrooms, 3.5 bathrooms, and a fully finished basement! The main level offers a desirable primary suite with a private full bath, plus a convenient half bath for guests. Upstairs includes two additional bedrooms and a shared full bathroom. The finished basement provides extra living space with a full bath and additional rooms perfect for a home office, den, gym, or flex space. No HOA fees! A great opportunity with plenty of room to live, work, and entertain. Schedule your showing and make an offer before this one is sold!
Property Features
Property Type: Residential - Single Family
Basement: Yes
Basement: Outside Entrance, Full, Daylight, Full
Cooling: Heat Pump(s)
Fuel Type: Central
Heating: Heat Pump(s)
Lot Size: 0.35 Acres
Stories: 3.0
Taxes: $2,859
Year Built: 1991
Feature Descriptions
Additional Structures: Above Grade, Below Grade
Appliances: Dishwasher, Freezer, Icemaker, Refrigerator, Oven - Single, Cooktop
Exterior: Combination, Vinyl Siding
Interior: Combination Kitchen/Dining, Kitchen - Table Space
Lot Dimensions: 0.35 Acre(S)
Rooms: Living Room, Dining Room, Bedroom 2,Bedroom 3,Kitchen, Other, Bedroom 6
Sewer: Public Sewer
SQFT Above Finished: 1763
SQFT Below Finished: 1086
SQFT Total Finished: 2849
Structure Type: Detached
Water: Public
Local Schools
School District: SPOTSYLVANIA COUNTY PUBLIC SCHOOLS
Listed By / Shown By
Listed By
Agency Name: Samson Properties
Agency Phone: 5719219755
Shown By
Agent Name: Sylvia Miller Team
Agent Phone: (804) 364-4663
Agency Title: Joyner Fine Properties

Estimate Your Payment
Estimated Payment
$ 2,778.65 per month $2,401.86 Principal & Interest $238.25 Property Tax $138.54 Homeowner's InsuranceChange Payment Information

Sylvia Miller Team
Cell: (804) 364-4663
Toll Free: (804) 364-4663
Voice Mail: (syl) via-mill
Email Us

©Joyner Fine Properties - Seller will consider paying buyer agent compensation based upon the terms and conditions of any offer made. Said compensation to be negotiated in the purchase agreement.
Privacy Policy / DMCA Notice / ADA Accessibility


This site is hosted, designed and copyright
© 1994 - 2026 by
Delta Media Group, Inc. -- Patent Pending --
Agency License Information: Joyner Fine Properties and its agents are licensed in the Commonwealth of Virginia.
609 Stonewall Lane | MLS# VASP2042068
This single family home located at 609 Stonewall Lane , Fredericksburg, VA 22407 is currently listed for sale with an asking price of $475,000. This property was built in 1991 and has 3 bedrooms and 3 full and 1 partial baths with 2849 sq. ft. Stonewall Lane is located in the STONEWALL ESTATES subdivision within the SPOTSYLVANIA COUNTY PUBLIC SCHOOLS school district. Search STONEWALL ESTATES real estate on www.sylviamillerhomes.com today.