
Sylvia Miller Team
(804) 364-4663

BEDS4
BATHS4 full 1 partial
SQUARE FEET7,021
MLS#VALO2126244
STATUSACTIVE UNDER CONTRACT
PROPERTY TYPEResidential - Single Family
SUBDIVISIONHEATHER KNOLLS
SCHOOLLOUDOUN COUNTY PUBLIC SCHOOLS
Property Description
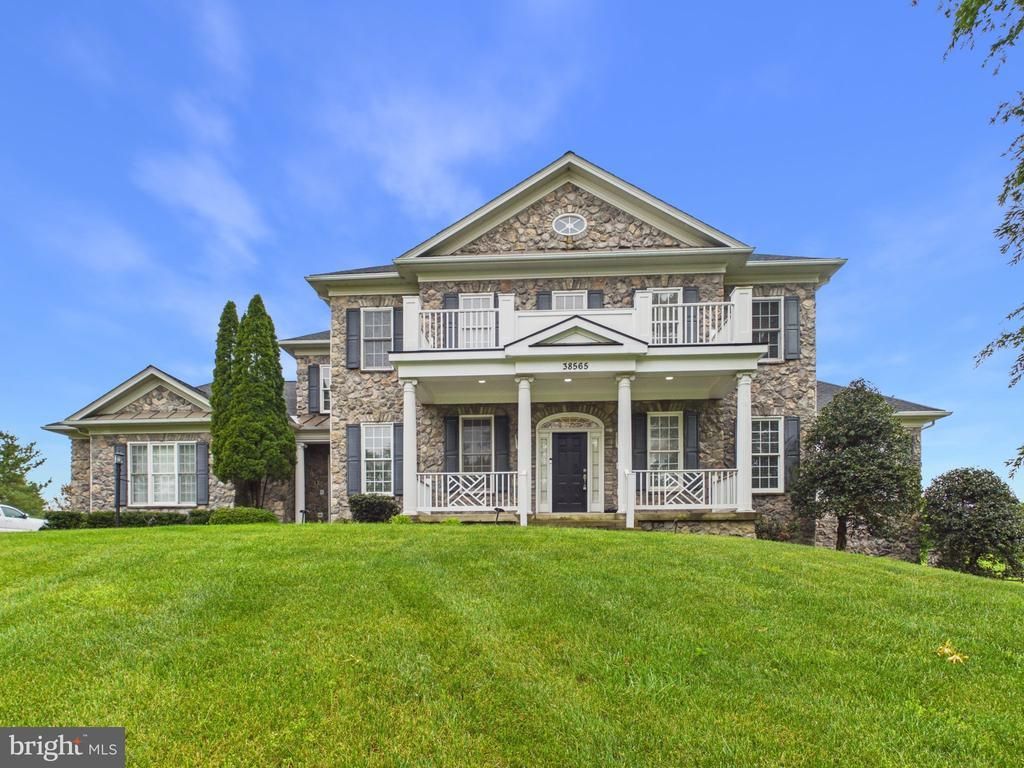
Welcome to Hamilton, Loudoun County — Experience Timeless Elegance in Heather Knolls Discover beautiful craftsmanship and outstanding living in this exquisitely appointed masonry home, located in Heather Knolls, one of Hamilton’s most exclusive estate communities. Set on 3.06 private acres, this distinguished residence offers over 5,042 finished square feet, featuring 4 bedrooms, 1 den, 4 full baths, and 1 half bath—all with no HOA. Recently painted and meticulously maintained, the home blends refined elegance with everyday functionality. Main Level The main level impresses with 10-foot ceilings, a formal dining room to the left, a formal living room to the right, and a spacious main‑level office. The chef’s kitchen includes: Stainless steel appliances, Large quartz island Stylish backsplash Under‑cabinet lighting Casual dining nook Stone archway opening to the family room The inviting family room features a stone gas fireplace and access to the new screened‑in Trex deck overlooking the new stone patio with outdoor fireplace. and a nice sunroom backing to a backyard view. Upper Level Upstairs, 9-foot ceilings enhance the sense of space. The luxury owner’s suite includes: Tray ceiling Second two sided fireplace shared with the sitting room Backyard views Fully renovated primary bath with separate soaking tub and oversized shower Huge walk‑in closet The upper level also offers a bedroom with private en‑suite bath, plus two generously sized bedrooms connected by a renovated Jack‑and‑Jill bath (2020). Lower Level The walk‑out lower level features LVP flooring (installed 2 years ago) and includes: Large recreation room Relocated wet bar redesigned into an open kitchenette Wall tile and fireplace added where the original wet bar stood Full bedroom and full bath Theatre room Gym room (installed 2023) with mirrors, fresh paint, and rubber flooring Exterior & Systems Roof replaced approx. 2 years ago, Nice size shed HVAC, water heater, and water system serviced annually Spacious side‑load 3‑car garage Long private driveway with exterior lighting Located in a rare, peaceful enclave of only 21 estate homes All just minutes from Leesburg, fine dining, boutique shops, and Northern Virginia’s world‑renowned wineries and breweries.
Property Features
Property Type: Residential - Single Family
Basement: Fully Finished, Walkout Level
Basement: Yes
Cooling: Central A/C
Fireplaces: 2
Fuel Type: Propane - Leased
Garage: 3
Heating: Forced Air
Home Style: Colonial
Lot Size: 3.06 Acres
Roof Type: Architectural Shingle
Stories: 3.0
Taxes: $10,402
Year Built: 2005
Feature Descriptions
Additional Structures: Above Grade, Below Grade
Appliances: Built-In Microwave, Dishwasher, Disposal, Dryer, Exhaust Fan, Icemaker, Oven - Double, Refrigerator, Stove, Stainless Steel Appliances
Days on Site: 62
Exterior: Exterior Lighting, Chimney Cap(s)
Exterior: Masonry
Fencing: Rear
Fireplace: Gas/Propane, Mantel(s), Other
Flooring: Ceramic Tile, Engineered Wood, Luxury Vinyl Plank
Interior: Bathroom - Soaking Tub, Bathroom - Walk-In Shower, Breakfast Area, Ceiling Fan(s), Family Room Off Kitchen, Formal/Separate Dining Room, Kitchen - Gourmet, Kitchen - Island, Kitchen - Table Space, Primary Bath(s), Store/Office, Walk-in Closet(s), Wet/Dry Bar, Window Treatments, Wood Floors, Other
Lot Dimensions: 3.06 Acre(S)
Parking Features: Asphalt Driveway
Parking Notes: 11 Total Parking Spaces
Pet Restrictions: No Pet Restrictions
Rooms: Living Room, Dining Room, Primary Bedroom, Bedroom 2,Bedroom 3,Bedroom 4,Kitchen, Family Room, Den, Library, Breakfast Room, Study, Sun/Florida Room, Exercise Room, Great Room, Laundry, Mud Room, Recreation Room, Utility Room, Media Room, Bathroom 2,Bathroom 3,Primary Bathroom, Full Bath, Half Bath
Sewer: Septic < # of BR
SQFT Above Finished: 5042
SQFT Below Finished: 1979
SQFT Total Finished: 7021
Structure Type: Detached
Total Garage/Parking Spaces: 11
Utilities: Electric Available, Propane, Sewer Available, Water Available
Water: Well
Room Sizes
Kitchen: 27 x 20 Level - Main
Living Room: 22 x 20 Level - Main
Sun/Florida Room: 21 x 16 Level - Main
Dining Room: 20 x 10 Level - Main
Library: 14 x 15 Level - Main
Family Room: 40 x 21 Level - Main
Breakfast Room: 21 x 16 Level - Main
Half Bath: 5 x 5 Level - Main
Recreation Room: 8 x 14 Level - Lower 1
Exercise Room: 12 x 16 Level - Lower 1
Full Bath: 5 x 8 Level - Lower 1
Den: 16 x 12 Level - Lower 1
Media Room: 23 x 15 Level - Lower 1
Great Room: 8 x 14 Level - Lower 1
Living Room: 14 x 8 Level - Lower 1
Primary Bathroom: 14 x 16 Level - Upper 1
Primary Bedroom: 22 x 20 Level - Upper 1
Bathroom 2: 9 x 5 Level - Upper 1
Laundry: 8 x 5 Level - Upper 1
Bedroom 2: 15 x 13 Level - Upper 1
Bathroom 3: 9 x 8 Level - Upper 1
Bedroom 3: 15 x 11 Level - Upper 1
Bedroom 4: 14 x 15 Level - Upper 1
Study: 21 x 16 Level - Upper 1
Mud Room: 8 x 8 Level - Main
Local Schools
High School: LOUDOUN VALLEY
Middle School: BLUE RIDGE
Elementary School: KENNETH W. CULBERT
School District: LOUDOUN COUNTY PUBLIC SCHOOLS
Listed By / Shown By
Listed By
Agency Name: Long & Foster Real Estate, Inc.
Agency Phone: 7037249494
Shown By
Agent Name: Sylvia Miller Team
Agent Phone: (804) 364-4663
Agency Title: Joyner Fine Properties

Estimate Your Payment
Estimated Payment
$ 9,691.38 per month $8,343.30 Principal & Interest $866.83 Property Tax $481.25 Homeowner's InsuranceChange Payment Information

Sylvia Miller Team
Cell: (804) 364-4663
Toll Free: (804) 364-4663
Voice Mail: (syl) via-mill
Email Us

©Joyner Fine Properties - Seller will consider paying buyer agent compensation based upon the terms and conditions of any offer made. Said compensation to be negotiated in the purchase agreement.
Privacy Policy / DMCA Notice / ADA Accessibility


This site is hosted, designed and copyright
© 1994 - 2026 by
Delta Media Group, Inc. -- Patent Pending --
Agency License Information: Joyner Fine Properties and its agents are licensed in the Commonwealth of Virginia.
38565 Piggott Bottom | MLS# VALO2126244
This single family home located at 38565 Piggott Bottom, Hamilton, VA 20158 is currently listed for sale with an asking price of $1,650,000. This property was built in 2005 and has 4 bedrooms and 4 full and 1 partial baths with 7021 sq. ft. Piggott Bottom is located in the HEATHER KNOLLS subdivision within the LOUDOUN COUNTY PUBLIC SCHOOLS school district. Search HEATHER KNOLLS real estate on www.sylviamillerhomes.com today.