
Sylvia Miller Team
(804) 364-4663

BEDS5
BATHS4 full 1 partial
SQUARE FEET4,451
MLS#2618829
STATUSActive
PROPERTY TYPEResidential - Single Family
SUBDIVISIONHillside Estates
Property Description
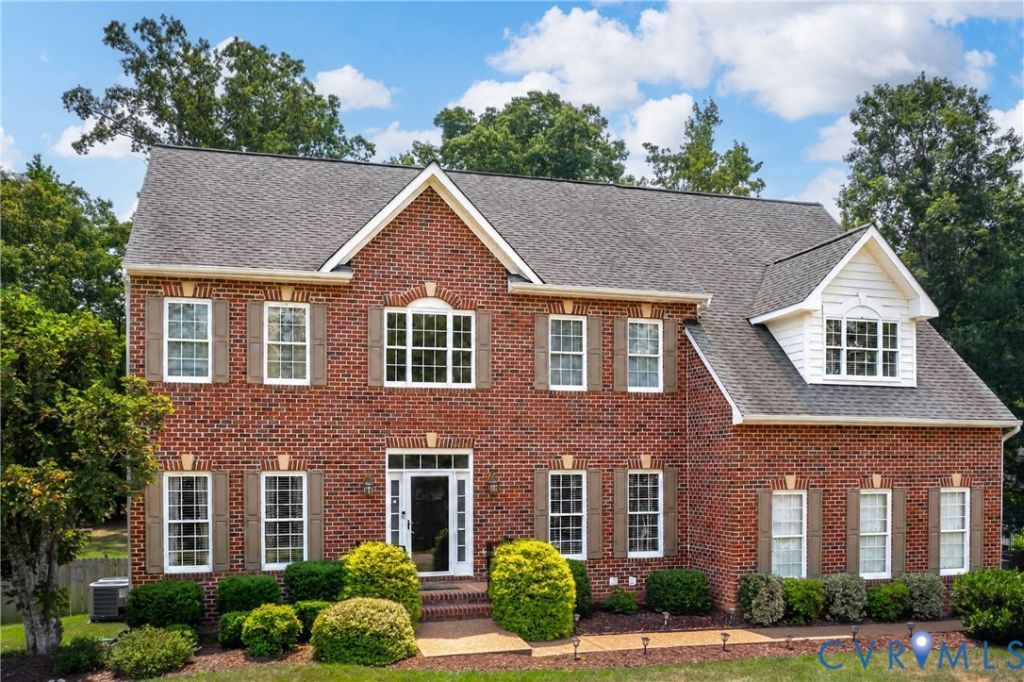
Your private sanctuary awaits! Escape the everyday in this beautiful 5-bedroom, 4 Full bath .62-acre retreat located in the sought after, established neighborhood of Hillside Estates. Whether you're looking to host in style or relax in nature, this home has it all! Step outside to discover your own personal sanctuary or an entertainer's dream: a private backyard retreat featuring professionally manicured landscaping, a soothing fountain, and a serene koi pond. Love the water? Take advantage of the community's optional HOA amenities, offering canoeing, fishing, and peaceful walking trails just moments from your door. Highlights: Flexible Space: Two Primary en-suites and a full walk-out basement perfect for a guest apartment or bonus room. Plenty of natural light and you will never lack for storage. Modern Comforts: Newer heat pumps, a whole-home generator, and updated flooring throughout. Move-In Ready: Newer washer/dryer, refrigerator, gas cooktop and dishwasher convey with the property. Unbeatable Location: Only 3 miles to Rt 288 and I-64 for an easy commute. Easy access to West Creek, Short Pump, Downtown Richmond, and so much more! Additional features include gas cooking, an updated kitchen, a home gym, and excellent high speed internet-ideal for remote workers, Don't wait to see this rare gem in Manakin Sabot. Schedule your private tour today!
Property Features
Property Type: Residential - Single Family
Basement: Yes
Basement: Full, Finished, Heated
Cooling: Central Air, Heat Pump, Zoned
Fireplaces: 1
Garage: 1.5 car attached
Heating: Electric, Heat Pump, Propane, Zoned
Home Style: Two Story, Transitional
Lot Size: 0.62 Acres
Roof Type: Composition
Stories: 2.0
Taxes: $4,287
Year Built: 2005
Feature Descriptions
Appliances: Built-In Oven, Dryer, Dishwasher, Electric Water Heater, Gas Cooking, Disposal, Oven, Refrigerator, Stove, Washer
Community Features: Basketball Court, Home Owners Association, Lake, Pond
Door Features: Sliding Doors
Exterior: Deck, Sprinkler/Irrigation, Lighting, Porch, Storage, Shed, Paved Driveway
Exterior: Brick, Frame
Fencing: Back Yard, None
Fireplace: Vented
Floor Features: Carpet, Tile, Vinyl, Wood
Formal Dining: Yes
HOA Fee: 150/ Annually
Interior: Breakfast Area, Tray Ceiling(s), Ceiling Fan(s), Cathedral Ceiling(s), Dining Area, Separate/Formal Dining Room, Double Vanity, Eat-in Kitchen, Fireplace, Granite Counters, High Ceilings, Jetted Tub, Kitchen Island, Bath in Primary Bedroom, Pantry, Recessed Lighting, Walk-In Closet(s)
Laundry: Washer Hookup, Dryer Hookup
Other Equipment: Generator
Parcel#: 62-36-A-4-0
Parking: Attached, Direct Access, Driveway, Garage, Garage Door Opener, Off Street, Paved, Garage Faces Rear, Garage Faces Side
Patio/Porch: Rear Porch, Patio, Deck, Porch
Pets Allowed: Yes
Security: Security System
Security: yes
Sewer: Public Sewer
Special View Info: Water
Water: Community/Coop, Shared Well
Water Features: Pond, Water Access
Window: Palladian Window(s)
Room Sizes
Foyer: 11.0 x 9.0 Level - First
Laundry: 8.0 x 8.0 Level - First
Office: 12.0 x 10.0 Level - First
Great Room: 50.0 x 13.0 Level - Basement
Bedroom 5: 16.0 x 12.0 Level - Basement
Family Room: 20.0 x 14.0 Level - First
Bedroom 4: 13.0 x 11.0 Level - Second
Living Room: 15.0 x 12.0 Level - First
Bedroom 3: 15.0 x 14.0 Level - Second
Dining Room: 14.0 x 12.0 Level - First
Primary Bedroom: 15.0 x 13.0 Level - Second
Kitchen: 16.0 x 12.0 Level - First
Primary Bedroom: 23.0 x 35.0 Level - Second
Local Schools
High School: Goochland
Middle School: Goochland
Elementary School: Randolph
Listed By / Shown By
Listed By
Agency Name: Real Broker LLC
Agency Contact: membership@therealbrokerage.com
Shown By
Agent Name: Sylvia Miller Team
Agent Phone: (804) 364-4663
Agency Title: Joyner Fine Properties

Estimate Your Payment
Estimated Payment
$ 5,111.81 per month $4,495.27 Principal & Interest $357.25 Property Tax $259.29 Homeowner's InsuranceChange Payment Information

Sylvia Miller Team
Cell: (804) 364-4663
Toll Free: (804) 364-4663
Voice Mail: (syl) via-mill
Email Us

These real estate listings were derived from the Central Virginia Regional Multiple Listing Service, LLC, of which this brokerage is an independently owned Participant. The information contained in these listings is deemed reliable but is not guaranteed. All MLS listings are © 2026 Central Virginia Regional Multiple Listing Service,LLC. All rights reserved. No one may copy and/or repost these MLS listings, or any portion thereof, without the written permission of an authorized officer of the Central Virginia Regional Multiple Listing Service, LLC. These listings are refreshed within a minimum of every seven calendar days. Thus, listings may appear here for properties no longer on the market. The information being provided is for consumers' personal, non-commercial use and may not be used for any purpose other than to identify prospective properties for purchasing or leasing.
©Joyner Fine Properties - Seller will consider paying buyer agent compensation based upon the terms and conditions of any offer made. Said compensation to be negotiated in the purchase agreement.
Privacy Policy / DMCA Notice / ADA Accessibility


This site is hosted, designed and copyright
© 1994 - 2026 by
Delta Media Group, Inc. -- Patent Pending --
Agency License Information: Joyner Fine Properties and its agents are licensed in the Commonwealth of Virginia.
324 Willway Drive | MLS# 2618829
This single family home located at 324 Willway Drive , Manakin Sabot, VA 23103 is currently listed for sale with an asking price of $889,000. This property was built in 2005 and has 5 bedrooms and 4 full and 1 partial baths with 4451 sq. ft. Willway Drive is located in the Hillside Estates subdivision. Search Hillside Estates real estate on www.sylviamillerhomes.com today.