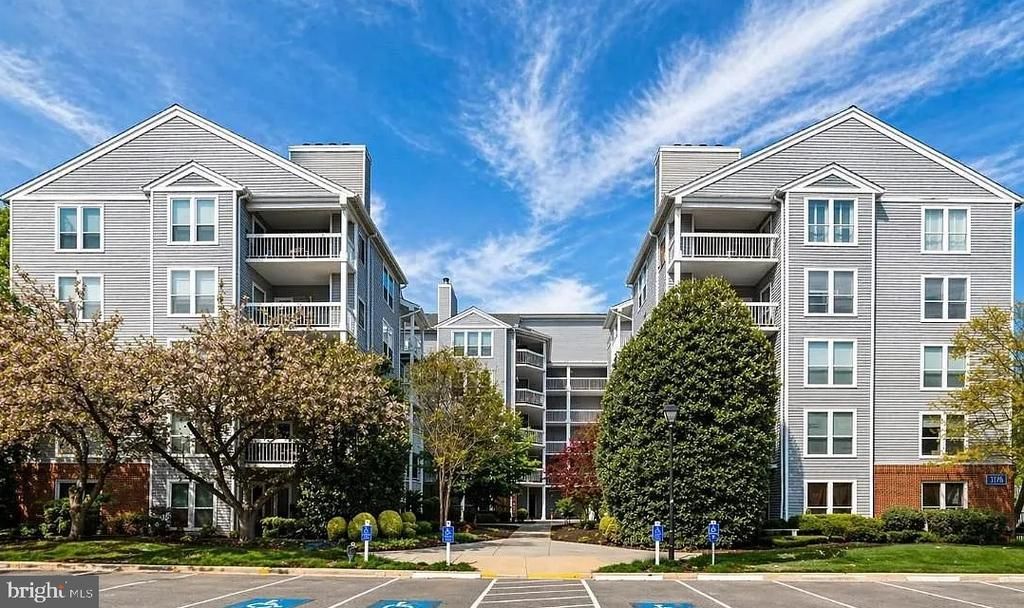


BEDS2
BATHS1 full
SQUARE FEET986
MLS#VAFX2316332
STATUSACTIVE
PROPERTY TYPEResidential - Condominium
SUBDIVISIONFOUR WINDS AT OAKTON
SCHOOLFAIRFAX COUNTY PUBLIC SCHOOLS
Property Description
Welcome home to this beautifully updated 2-bedroom, 1-bathroom condo in the heart of Oakton! Offering 986 square feet of comfortable living space, this bright and inviting unit features new floors, a renovated kitchen with granite countertops, and stainless steel appliances. Enjoy the convenience of an in-unit front-load washer and dryer, a spacious primary bedroom with a walk-in closet, and a thoughtfully designed floor plan perfect for everyday living. Condo fees include water, sewer, trash, and snow removal, providing exceptional value and low-maintenance living. Residents also enjoy access to community amenities including a swimming pool and fitness center. Ideally located just minutes from Route 123, I-66, shopping, dining, and major commuter routes, this home offers the perfect combination of comfort, convenience, and lifestyle. Whether you’re a first-time homebuyer, looking for great school district, or looking for an excellent investment opportunity, this Oakton gem is not to be missed!
Property Features
Property Type: Residential - Condominium
Cooling: Central A/C
Fireplaces: 1
Fuel Type: Electric
Heating: Heat Pump(s)
Home Style: Unit/Flat
Stories: 4.0
Taxes: $3,393
Year Built: 1986
Feature Descriptions
Additional Structures: Above Grade, Below Grade
Appliances: Built-In Microwave, Dishwasher, Disposal, Dryer, Oven/Range - Electric, Refrigerator, Washer
Community Amenities: Club House, Common Grounds, Elevator, Exercise Room, Fitness Center, Picnic Area, Pool - Outdoor, Swimming Pool, Tot Lots/Playground
Condo/Coop Fee: $491.00/Monthly
Exterior: Vinyl Siding
Flooring: Luxury Vinyl Plank
Interior: Ceiling Fan(s), Combination Kitchen/Dining, Dining Area, Entry Level Bedroom, Floor Plan - Open, Kitchen - Table Space, Walk-in Closet(s), Window Treatments
Parking Features: Free, Permit Included
Pet Restrictions: Case by Case Basis
Sewer: Public Sewer
SQFT Above Finished: 986
SQFT Total Finished: 986
Structure Type: Unit/Flat/Apartment
Water: Public
Local Schools
High School: OAKTON
Middle School: THOREAU
Elementary School: OAKTON
School District: FAIRFAX COUNTY PUBLIC SCHOOLS
Listed By / Shown By
Listed By
Agency Name: Regal Realty Group, Inc.
Agency Phone: 7036240309
Shown By
Agent Name: Sylvia Miller Team
Agent Phone: (804) 364-4663
Agency Title: Joyner Fine Properties

Estimate Your Payment
Estimated Payment
$ 2,127.88 per month $1,744.51 Principal & Interest $282.75 Property Tax $100.63 Homeowner's InsuranceChange Payment Information

Sylvia Miller Team
Cell: (804) 364-4663
Toll Free: (804) 364-4663
Voice Mail: (syl) via-mill
Email Us

©Joyner Fine Properties - Seller will consider paying buyer agent compensation based upon the terms and conditions of any offer made. Said compensation to be negotiated in the purchase agreement.
Privacy Policy / DMCA Notice / ADA Accessibility


This site is hosted, designed and copyright
© 1994 - 2026 by
Delta Media Group, Inc. -- Patent Pending --
Agency License Information: Joyner Fine Properties and its agents are licensed in the Commonwealth of Virginia.
3176 Summit Drive , Unit 4-D7 | MLS# VAFX2316332
This condo located at 3176 Summit Drive , Unit 4-D7, Oakton, VA 22124 is currently listed for sale with an asking price of $345,000. This property was built in 1986 and has 2 bedrooms and 1 full baths with 986 sq. ft. Summit Drive , Unit 4-D7 is located in the FOUR WINDS AT OAKTON subdivision within the FAIRFAX COUNTY PUBLIC SCHOOLS school district. Search FOUR WINDS AT OAKTON real estate on www.sylviamillerhomes.com today.