

BEDS5
BATHS3 full 1 partial
SQUARE FEET4,100
MLS#VAST2048894
STATUSCOMING SOON
PROPERTY TYPEResidential - Single Family
SUBDIVISIONARGYLE HEIGHTS
SCHOOLSTAFFORD COUNTY PUBLIC SCHOOLS
Property Description
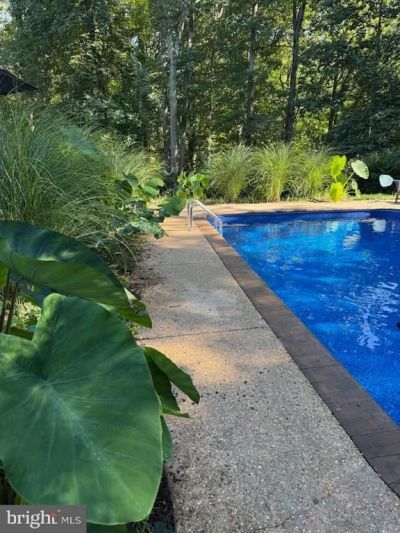
This beautifully recently renovated Argyle Heights home nestled on a spacious 2/3 acre, level corner lot, is a beautifully updated Colonial blending timeless charm with stunning improvements across more than 4000 square feet of finished living space. Set back from the street, the property boasts handsome curb appeal, mature trees, and Hardy Plank siding, making it extremely desirable in many ways. This peaceful, park-like setting, just minutes from downtown Fredericksburg, hospitals, shopping, dining, and I-95. Argyle Heights is cherished for its mature trees, spacious lots, established beauty, and enduring appeal—a neighborhood that has truly stood the test of time. The gourmet eat in kitchen, renovated in 2024, is the centerpiece of this home, featuring custom cabinets, quartz countertops, an 11-foot island with a waterfall edge and cherry floors. The kitchen was thoughtfully designed for both everyday living and entertaining, with lovely views overlooking the front and backyard, landscaped grounds, and stunning in-ground pool. This kitchen encourages social/family gatherings and hanging out while cooking a delicious meal. Inside this home there is rich hardwood flooring, elegant trim work, crown molding, built-ins, and abundant natural light which all create warmth and character throughout. Interior decorator touches abound, with carefully selected fixtures and colors. Just off the kitchen, a gracious sunroom currently serves as an elegant dining space, surrounded by arched windows on three sides and offering beautiful views of the pool and backyard retreat. An arched glass full heated breezeway with California style half doors seamlessly the kitchen to an oversized family room addition completed in 2024. This family room features abundant windows, a bright and airy feel, a separate entrance, and another charming half-door—ideal for pets or added flexibility for everyday living. The first floor also boasts an additional living room and a first-floor Primary bedroom with ensuite bathroom. The possibilities of use are endless in this home. Multiple options for creating an in-law suite/guest suite and multiple options for a home office or home based business. The home offers exceptional versatility with five bedrooms and 3.5 baths, including a flexible main-level living ensuite. Upstairs, a primary bedroom with en-suite bath is bright and airy followed by 3 additional comfortable sized bedrooms and a full hall bath. Two of the upper bedrooms have built in bookshelves on one wall making both great office or studies. There is an attic with pull down stairs for easy access to extra storage. This home comes with a tankless hot water heater so can accommodate many bathers at once. Remodeled basement (2023) expands the living space with a recreation room anchored by a second cozy wood-burning fireplace, flanked by built in shelving, Additionally is a fitness space, updated flooring throughout, and a beautifully renovated large laundry room with a new GE washer/dryer ryer (2025) and an abundance of built in cabinets for any additional storage needs, installed in 2024. exterior door to the fully fenced backyard which has been thoughtfully transformed into a private retreat with extensive landscaping, turk, hydrangea, roses, cherry laurel, a custom built slate patio and a stunning in-ground swimming pool added in 2025—perfect for entertaining or quiet relaxation. Recent improvements, new additional gravel parking area (2024), whole-house generator (2024), updated electrical with new panel box (2024), energy-efficient Pella windows throughout (2024), remodeled half bath (2024), remodeled basement and laundry room (2023), fencing and backyard improvements (2023), new front door (2023), mini-split systems in the family room and detached garage (2024), reverse Osmosis water purifier (2025) **Instant equity....Priced $80,000 under May 2026 appraisal, This is an Exceptional home with all the right touches!
Property Features
Property Type: Residential - Single Family
Basement: Yes
Basement: Fully Finished
Cooling: Ductless/Mini-Split, Ceiling Fan(s), Central A/C
Fireplaces: 2
Fuel Type: Natural Gas
Garage: 2
Heating: Central
Home Style: Traditional
Lot Size: 0.67 Acres
Roof Type: Shingle
Stories: 3.0
Taxes: $5,804
Year Built: 1967
Feature Descriptions
Additional Structures: Above Grade, Below Grade
Appliances: Stainless Steel Appliances, Built-In Microwave, Dishwasher, Dryer, Washer, Refrigerator, Built-In Range, Exhaust Fan, Instant Hot Water, Oven - Double, Oven - Wall, Oven/Range - Gas, Six Burner Stove, Water Heater - High-Efficiency, Water Heater - Tankless
Exterior: Exterior Lighting, Chimney Cap(s), Extensive Hardscape
Exterior: Composition
Fencing: Wrought Iron, Wood
Fireplace: Wood, Brick
Flooring: Solid Hardwood
Interior: Built-Ins, Ceiling Fan(s), Chair Railings, Combination Kitchen/Dining, Crown Moldings, Entry Level Bedroom, Floor Plan - Traditional, Kitchen - Gourmet, Kitchen - Island, Kitchen - Table Space, Recessed Lighting, Upgraded Countertops, Water Treat System, Wood Floors
Lot: Backs to Trees, Corner, Cul-de-sac, Front Yard, Landscaping, Level, Premium, Private, Secluded
Lot Dimensions: 0.67 Acre(S)
Parking Features: Asphalt Driveway, Crushed Stone
Parking Notes: 7 Total Parking Spaces
Rooms: Dining Room, Kitchen, Family Room, Den, Exercise Room, In-Law/auPair/Suite, Laundry, Recreation Room
Sewer: Public Sewer
Special View Info: Trees/Woods
SQFT Above Finished: 3164
SQFT Below Finished: 936
SQFT Total Finished: 4100
Structure Type: Detached
Swimming Pool: In Ground, Saltwater
Total Garage/Parking Spaces: 7
Water: Public
Windows: Bay/Bow, Double Hung, Double Pane, Energy Efficient
Room Sizes
Family Room: 20 x 20 Level - Main
Local Schools
High School: STAFFORD
Middle School: DIXON-SMITH
Elementary School: FERRY FARM
School District: STAFFORD COUNTY PUBLIC SCHOOLS
Listed By / Shown By
Listed By
Agency Name: Long & Foster Real Estate, Inc.
Agency Phone: 5403715220
Shown By
Agent Name: Sylvia Miller Team
Agent Phone: (804) 364-4663
Agency Title: Joyner Fine Properties

Estimate Your Payment
Estimated Payment
$ 5,270.32 per month $4,525.61 Principal & Interest $483.67 Property Tax $261.04 Homeowner's InsuranceChange Payment Information

Sylvia Miller Team
Cell: (804) 364-4663
Toll Free: (804) 364-4663
Voice Mail: (syl) via-mill
Email Us

©Joyner Fine Properties - Seller will consider paying buyer agent compensation based upon the terms and conditions of any offer made. Said compensation to be negotiated in the purchase agreement.
Privacy Policy / DMCA Notice / ADA Accessibility


This site is hosted, designed and copyright
© 1994 - 2026 by
Delta Media Group, Inc. -- Patent Pending --
Agency License Information: Joyner Fine Properties and its agents are licensed in the Commonwealth of Virginia.
208 Lake Shore Drive | MLS# VAST2048894
This single family home located at 208 Lake Shore Drive , Fredericksburg, VA 22405 is currently listed for sale with an asking price of $895,000. This property was built in 1967 and has 5 bedrooms and 3 full and 1 partial baths with 4100 sq. ft. Lake Shore Drive is located in the ARGYLE HEIGHTS subdivision within the STAFFORD COUNTY PUBLIC SCHOOLS school district. Search ARGYLE HEIGHTS real estate on www.sylviamillerhomes.com today.