
Sylvia Miller Team
(804) 364-4663

BEDS2
BATHS1 full
SQUARE FEET966
MLS#VAFX2330008
STATUSACTIVE
PROPERTY TYPERental - Condominium
SUBDIVISIONMC LEAN CHASE
SCHOOLFAIRFAX COUNTY PUBLIC SCHOOLS
Property Description
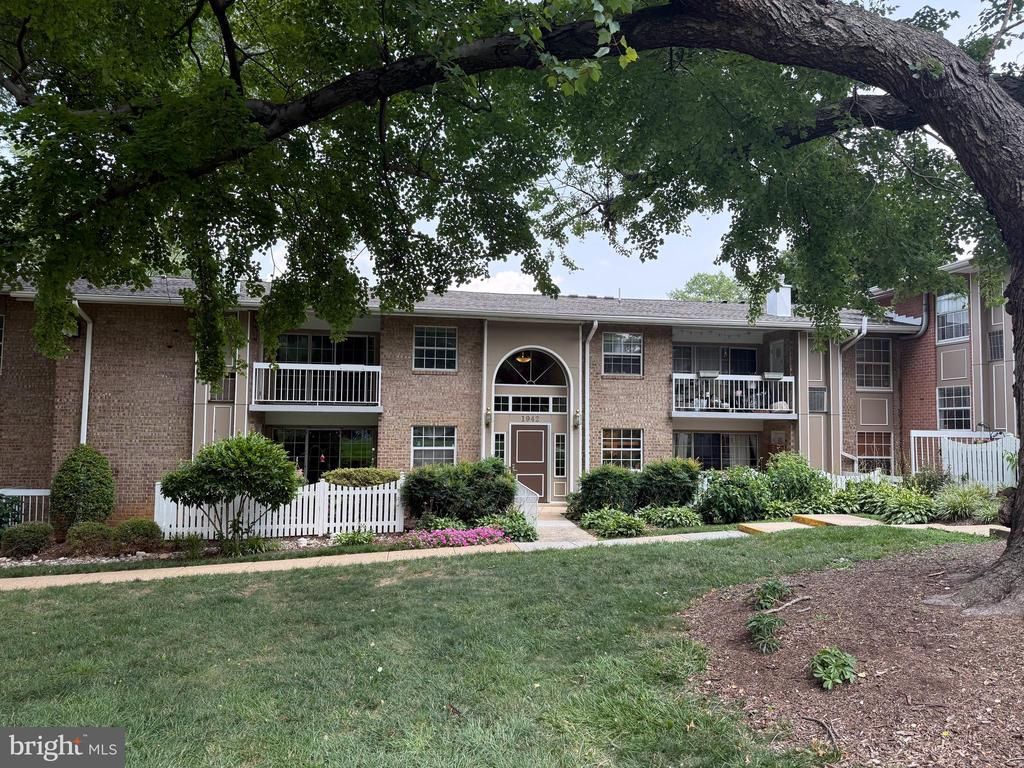
Welcome to this spacious and inviting two-bedroom condo in a convenient McLean location, just minutes from Metro access. Situated on the top floor, the home offers added privacy along with pleasant views of the community’s expansive grassy common area. The bright living and dining space opens through a sliding glass door to a private balcony, an ideal spot to enjoy your morning coffee, unwind after work, or take in the peaceful surroundings. The kitchen features stainless-steel appliances, ample cabinetry, and an efficient layout for everyday cooking and entertaining. Both bedrooms offer comfortable proportions, while the primary bedroom includes a generous walk-in closet. Additional highlights include an updated bathroom, newer carpeting, and attractive tile flooring. The condominium fee includes water, gas, trash removal, community pool access, and parking, helping make monthly expenses more predictable. With comfortable living space, useful community amenities, and convenient access to Metro, shopping, dining, commuter routes, and everything McLean and the surrounding area have to offer, this well-maintained top-floor residence is ready to welcome its next tenant.
Property Features
Property Type: Rental - Condominium
Cooling: Central A/C
Fuel Type: Natural Gas
Heating: Forced Air
Home Style: Traditional
Lot Size: 0.00 Acre(S)
Stories: 1.0
Year Built: 1964
Feature Descriptions
Additional Structures: Above Grade, Below Grade
Appliances: Dishwasher, Disposal, Exhaust Fan, Oven/Range - Gas, Refrigerator, Water Heater, Washer/Dryer Stacked
Building Name: MC LEAN CHASE
Community Amenities: Extra Storage, Pool - Outdoor
Condo/Coop Fee: $0.00/Monthly
Days on Site: 7
Exterior: Brick Front
Interior: Kitchen - Galley, Dining Area, Upgraded Countertops, Window Treatments, Floor Plan - Traditional
Lot Dimensions: 0.00 Acre(S)
Rooms: Living Room, Dining Room, Primary Bedroom, Bedroom 2,Kitchen, Laundry
Sewer: Public Sewer
SQFT Above Finished: 966
SQFT Total Finished: 966
Structure Type: Unit/Flat/Apartment
Total Garage/Parking Spaces: 0
Utilities: Cable TV Available
Water: Public
Room Sizes
Bedroom 2: 12 x 10 Level - Main
Dining Room: 11 x 9 Level - Main
Living Room: 17 x 12 Level - Main
Kitchen: 8 x 8 Level - Main
Primary Bedroom: 15 x 13 Level - Main
Laundry: 6 x 6 Level - Main
Local Schools
High School: MARSHALL
School District: FAIRFAX COUNTY PUBLIC SCHOOLS
Listed By / Shown By
Listed By
Agency Name: RE/MAX Allegiance
Agency Phone: 7038244800
Shown By
Agent Name: Sylvia Miller Team
Agent Phone: (804) 364-4663
Agency Title: Joyner Fine Properties


Sylvia Miller Team
Cell: (804) 364-4663
Toll Free: (804) 364-4663
Voice Mail: (syl) via-mill
Email Us

©Joyner Fine Properties - Seller will consider paying buyer agent compensation based upon the terms and conditions of any offer made. Said compensation to be negotiated in the purchase agreement.
Privacy Policy / DMCA Notice / ADA Accessibility


This site is hosted, designed and copyright
© 1994 - 2026 by
Delta Media Group, Inc. -- Patent Pending --
Agency License Information: Joyner Fine Properties and its agents are licensed in the Commonwealth of Virginia.
1942 Kennedy Drive, Unit 201 | MLS# VAFX2330008
This property located at 1942 Kennedy Drive, Unit 201, McLean, VA 22102 is currently listed for rent with an asking price of $2,300 / Monthly. Kennedy Drive, Unit 201 is located within the FAIRFAX COUNTY PUBLIC SCHOOLS school district. Search Mclean real estate on www.sylviamillerhomes.com today.