
Sylvia Miller Team
(804) 364-4663

BEDS3
BATHS2 full 1 partial
SQUARE FEET1,947
MLS#VALO2132280
STATUSACTIVE
PROPERTY TYPEResidential - Single Family
SUBDIVISIONMILHOVEN
SCHOOLLOUDOUN COUNTY PUBLIC SCHOOLS
Property Description
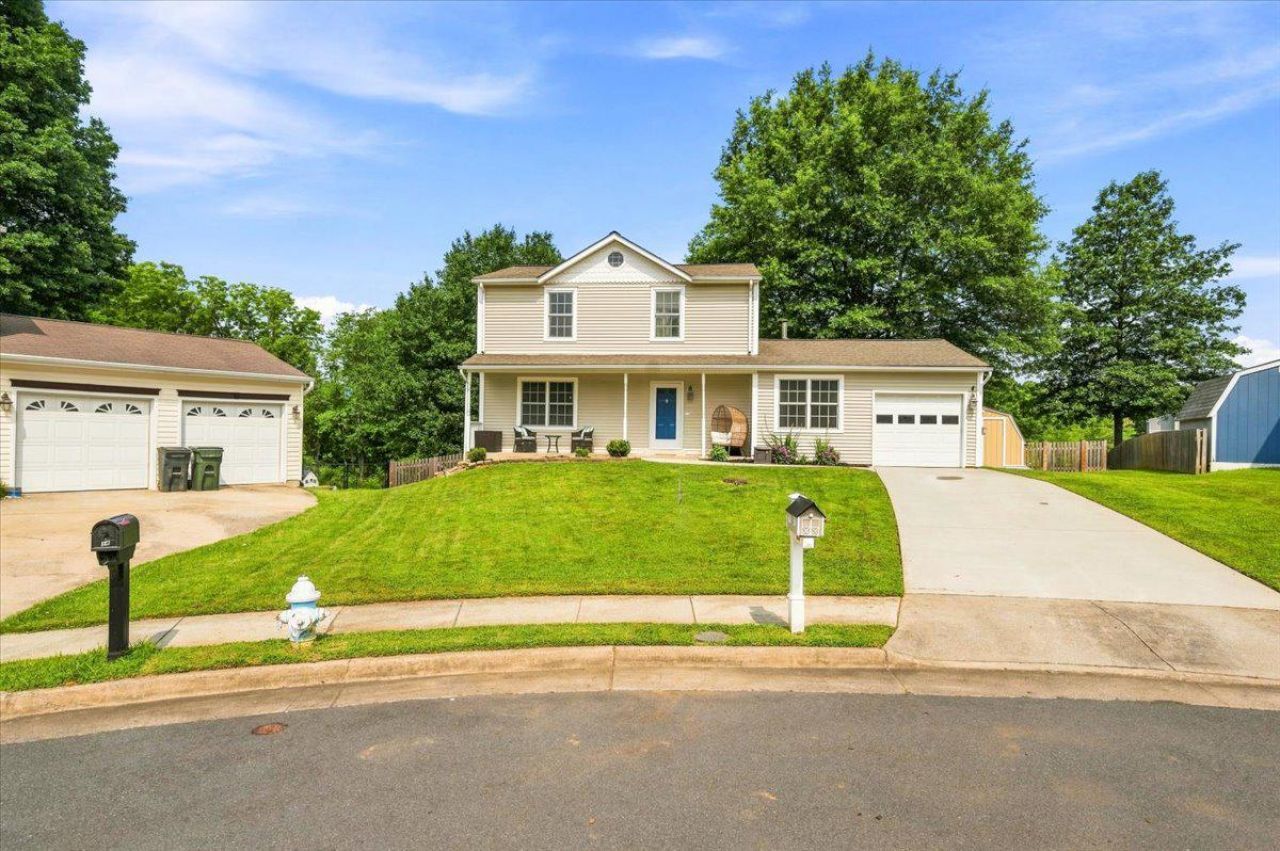
**OPEN HOUSE SUNDAY 8/2, 1-3PM**Single family living at a townhouse price! Walk to all the Lovettsville town events, the Co-op Market & restaurants! This lovely maintained home is located in a cul-de-sac and backs to trees for ultimate privacy. With a screened in porch, newer playset, deck and fenced yard, the opportunities to relax, play or garden are plentiful. The main level features an eat in kitchen, dining room with corner cabinets for extra storage, a family room and a bonus room with a wood stove. Three generously sized bedrooms and two full bathrooms are upstairs. The lower level is partially finished and could be an exercise room, play room, office or a media room; bring your imagination! Close to the MARC train, Potomac River, wineries, breweries, Lovettsville Community Center (outdoor pool, art classes, summer camp, gym), Lovettsville Community Park (unleashed dog area, equestrian facilities, fishing pond, soccer and baseball fields, hiking trails and an amphitheater), there is so much to do!
Property Features
Property Type: Residential - Single Family
Basement: Yes
Basement: Full, Partially Finished
Cooling: Heat Pump(s)
Fuel Type: Electric
Garage: 1
Heating: Heat Pump(s)
Home Style: Colonial
Lot Size: 0.21 Acres
Roof Type: Architectural Shingle
Stories: 3.0
Taxes: $4,623
Year Built: 1987
Feature Descriptions
Additional Structures: Above Grade, Below Grade
Appliances: Built-In Microwave, Dishwasher, Disposal, Dryer, Refrigerator, Stove, Washer
Days on Site: 4
Electric: Underground
Exterior: Aluminum Siding
Exterior: Outbuilding(s)
Fencing: Wood
Flooring: Ceramic Tile, Hardwood
Interior: Ceiling Fan(s), Stove - Wood, Water Treat System, Window Treatments, Wood Floors
Location: Suburban
Lot: Backs to Trees, Cul-de-sac, No Thru Street
Lot Dimensions: 0.21 Acre(S)
Parking Features: Concrete Driveway
Parking Notes: 1 Total Parking Spaces
Rooms: Kitchen, Family Room, Den, Storage Room, Bonus Room
Sewer: Public Sewer
Special View Info: Trees/Woods
SQFT Above Finished: 1758
SQFT Below Finished: 189
SQFT Total Finished: 1947
Structure Type: Detached
Total Garage/Parking Spaces: 1
Water: Public
Local Schools
High School: WOODGROVE
Middle School: HARMONY
Elementary School: LOVETTSVILLE
School District: LOUDOUN COUNTY PUBLIC SCHOOLS
Listed By / Shown By
Listed By
Agency Name: Long & Foster Real Estate, Inc.
Agency Phone: 5403381350
Shown By
Agent Name: Sylvia Miller Team
Agent Phone: (804) 364-4663
Agency Title: Joyner Fine Properties

Estimate Your Payment
Estimated Payment
$ 3,433.73 per month $2,882.23 Principal & Interest $385.25 Property Tax $166.25 Homeowner's InsuranceChange Payment Information

Sylvia Miller Team
Cell: (804) 364-4663
Toll Free: (804) 364-4663
Voice Mail: (syl) via-mill
Email Us

©Joyner Fine Properties - Seller will consider paying buyer agent compensation based upon the terms and conditions of any offer made. Said compensation to be negotiated in the purchase agreement.
Privacy Policy / DMCA Notice / ADA Accessibility


This site is hosted, designed and copyright
© 1994 - 2026 by
Delta Media Group, Inc. -- Patent Pending --
Agency License Information: Joyner Fine Properties and its agents are licensed in the Commonwealth of Virginia.
15 Mills Court | MLS# VALO2132280
This single family home located at 15 Mills Court, Lovettsville, VA 20180 is currently listed for sale with an asking price of $570,000. This property was built in 1987 and has 3 bedrooms and 2 full and 1 partial baths with 1947 sq. ft. Mills Court is located in the MILHOVEN subdivision within the LOUDOUN COUNTY PUBLIC SCHOOLS school district. Search MILHOVEN real estate on www.sylviamillerhomes.com today.