

BEDS4
BATHS3 full
SQUARE FEET2,563
MLS#VAAX2061200
STATUSACTIVE
PROPERTY TYPEResidential - Townhouse
SUBDIVISIONCANAL WAY
SCHOOLALEXANDRIA CITY PUBLIC SCHOOLS
Property Description
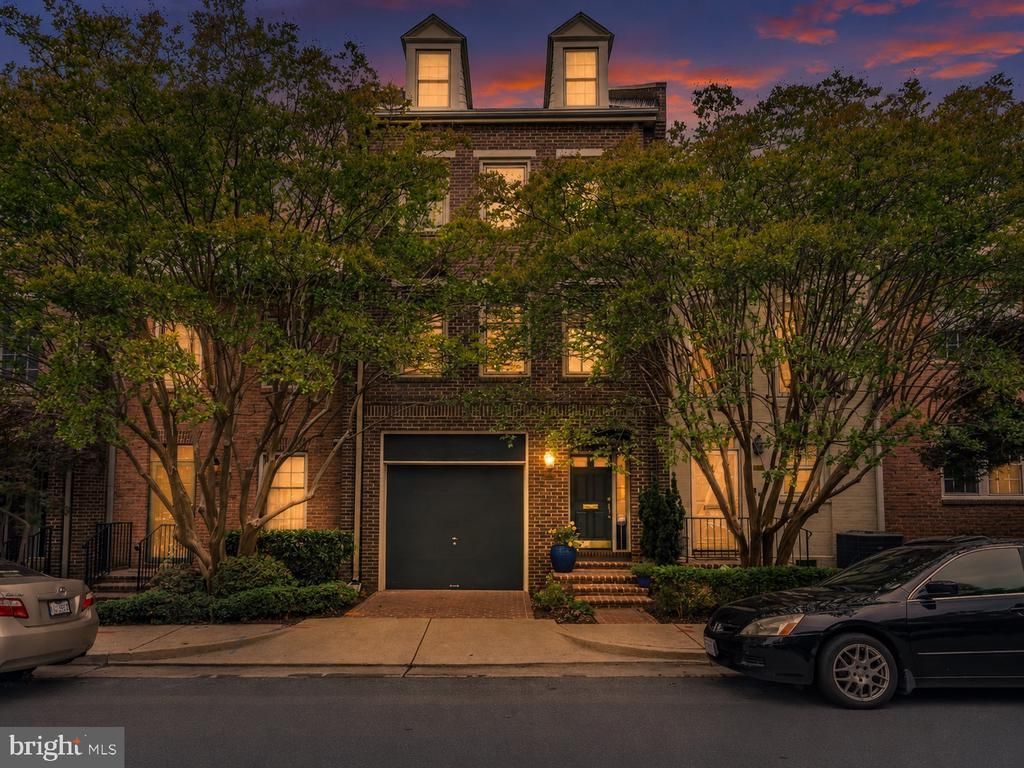
Rarely available four-level garage townhome in the coveted Canal Way community of North Old Town Alexandria. Nestled within one of Alexandria’s most charming and private enclaves, Canal Way is known for its classic brick colonial architecture, tree-lined courtyards, pedestrian walkways, and peaceful residential atmosphere just moments from the vibrant waterfront and historic heart of Old Town. Ideally located in sought-after ZIP code 22314, residents enjoy exceptional walkability to the Potomac River, Mount Vernon Trail, coffee shops, restaurants, grocery stores, fitness studios, and the evolving North Old Town waterfront district. Commuters will appreciate the close proximity to Braddock Road Metro, Reagan National Airport, the GW Parkway, and Washington, DC. This beautifully updated residence combines timeless elegance with extensive modern upgrades and sophisticated indoor and outdoor living spaces designed for both everyday comfort and effortless entertaining. The lower level features an inviting recreation room complete with a fireplace, wet bar, built-in bookcases, and a full bath with a newly installed glass shower door. Two sets of double doors open directly to the stunning private all-brick patio, creating seamless indoor-outdoor flow and the perfect setting for entertaining, outdoor dining, or relaxing in a quiet courtyard atmosphere. The main living level offers generous entertaining spaces filled with natural light. The updated kitchen features a SubZero refrigerator, Fisher & Paykel two-drawer dishwasher, new microwave, and a spacious casual dining area. Adjacent to the kitchen are the expansive formal dining room and elegant living room featuring a fireplace and two Juliet balconies overlooking the beautifully landscaped private patio below. The luxurious primary suite serves as a true private retreat. The spacious bedroom features its own fireplace, a large walk-through closet connecting directly to the bath, and an additional oversized closet for exceptional storage. The completely renovated 2026 primary bathroom delivers a spa-like experience rarely found in Old Town. Exceptional designer finishes include quartz vanity countertops, porcelain floor and wall tile, floating vanities with smart under-cabinet adjustable LED lighting, concrete vessel sinks, front and back LED-lit mirrors, front-lit medicine cabinets with built-in receptacles, and a smart toilet with integrated bidet functionality including temperature-controlled water, heated seat, automatic open/close seat cover, and air dryer with adjustable temperature and wind controls. Additional luxury elements include a towel warmer, 10X LED magnifying mirror with adjustable light color, recessed color-adjustable LED lighting, European LED pendant lighting, adjustable gimbal LED lighting, smart switches, and Schluter heated flooring throughout both the bathroom and shower area. The expansive shower showcases a frameless EnduroShield-treated glass enclosure with Low-E glass, double rain shower heads with Delta controls, Schluter shower system with linear drain, and an illuminated recessed niche, creating a true luxury spa environment within the home. The fourth level offers an ideal private guest suite complete with its own full bathroom and multiple closets, providing comfort and privacy for visitors, extended family, or an additional home office retreat. Additional notable upgrades throughout the home include Pella windows installed throughout in 2021, roof and attic vent replacement, updated exterior painting including dormer windows, redesigned fireplace mantels, recessed lighting additions, security and camera systems, new front door with brass hardware, updated landscaping, and a beautifully renovated garage featuring an epoxy floor finish, new garage door, and updated remote controls. Rarely does a home become available in Canal Way offering this combination of refined luxury, extensive renovations, private outdoor entertaining space, garage
Property Features
Property Type: Residential - Townhouse
Cooling: Attic Fan, Central A/C, Heat Pump(s)
Fireplaces: 3
Fuel Type: Electric
Garage: 1
Heating: Central, Heat Pump(s), Zoned
Home Style: Colonial
Lot Size: 0.03 Acres
Stories: 4.0
Taxes: $13,419
Year Built: 1980
Feature Descriptions
Additional Structures: Above Grade, Below Grade
Appliances: Central Vacuum, Dishwasher, Disposal, Dryer, Icemaker, Microwave, Refrigerator, Stove, Washer
Building Name: CANAL WAY
Days on Site: 2
Exterior: Sidewalks
Exterior: Brick Veneer
Fireplace: Screen
HOA Fee: $175.00/Monthly
Interior: Kitchen - Island, Dining Area, Breakfast Area, Kitchen - Eat-In, Built-Ins, Crown Moldings, Upgraded Countertops, Primary Bath(s), Wood Floors, Floor Plan - Open, Floor Plan - Traditional
Lot Dimensions: 0.03 Acre(S)
Parking Notes: 1 Total Parking Spaces
Rooms: Living Room, Dining Room, Bedroom 2,Bedroom 3,Bedroom 4,Kitchen, Bedroom 1,Bathroom 1,Bathroom 2,Bathroom 3
Sewer: Public Sewer
SQFT Above Finished: 2563
SQFT Total Finished: 2563
Structure Type: Interior Row/Townhouse
Total Garage/Parking Spaces: 1
Water: Public
Local Schools
School District: ALEXANDRIA CITY PUBLIC SCHOOLS
Listed By / Shown By
Listed By
Agency Name: RE/MAX Executives
Agency Phone: 7032224663
Shown By
Agent Name: Sylvia Miller Team
Agent Phone: (804) 364-4663
Agency Title: Joyner Fine Properties

Estimate Your Payment
Estimated Payment
$ 10,129.99 per month $8,520.28 Principal & Interest $1,118.25 Property Tax $491.46 Homeowner's InsuranceChange Payment Information

Sylvia Miller Team
Cell: (804) 364-4663
Toll Free: (804) 364-4663
Voice Mail: (syl) via-mill
Email Us

©Joyner Fine Properties - Seller will consider paying buyer agent compensation based upon the terms and conditions of any offer made. Said compensation to be negotiated in the purchase agreement.
Privacy Policy / DMCA Notice / ADA Accessibility


This site is hosted, designed and copyright
© 1994 - 2026 by
Delta Media Group, Inc. -- Patent Pending --
Agency License Information: Joyner Fine Properties and its agents are licensed in the Commonwealth of Virginia.
1118 N Pitt Street N | MLS# VAAX2061200
This townhouse located at 1118 N Pitt Street N, Alexandria, VA 22314 is currently listed for sale with an asking price of $1,685,000. This property was built in 1980 and has 4 bedrooms and 3 full baths with 2563 sq. ft. N Pitt Street N is located in the CANAL WAY subdivision within the ALEXANDRIA CITY PUBLIC SCHOOLS school district. Search CANAL WAY real estate on www.sylviamillerhomes.com today.